In the mid-1980s, I started looking into the history of Montclair in Oakland Hills. I discovered that Montclair had residents as early as 1865. Here is “A bit of History” of them.
I will also be doing a piece about the residents from 1900-1920.
Colonel John C. Hays – Fernwood
In the late 1850s, retired Texas Ranger Colonel John “Jack” Coffee Hays purchased about 800 acres of land in the hills of Oakland, behind what is now Piedmont. His beautiful country estate was Fernwood, and he lived there with his wife Susan and their children.
Residence of Col. John C. Hays, Oakland, Alameda County, California.” (Published by Thompson & West, Oakland, Cal., 1878) from Oakland History Room
His home was near today’s Mountain Boulevard and Thornhill Drive in Montclair. The area was frequently referred to as Hays (Hayes) Canyon or “Jack Hays Canyon.” The main road to his property from downtown Oakland would later be Moraga Avenue.
Hays died at home on April 22, 1883, at 66. After his death, Fernwood was sold to William J. Dingee.
William J. Dingee – Fernwood
William Dingee, water magnate and competitor of Anthony Chabot. Dingee enlarged and embellished the gardens, adding fountains, terraces, and statues. The improvements were said to have cost a quarter-million dollars.
Dingee built an opulent 19-room Queen-Anne-style mansion with additional landscaping, gardens, terraces, and waterfalls. He also added such features as a deer park and an elk paddock.
Sometime after 1915, Dr. and Mrs. Nelson M. Percy of Chicago, Illinois, purchased the former W.J. DIngee home “Fernwood” for an undisclosed amount.
Oakland Tribune March 12, 1916
Oakland Tribune Aug 19, 1923
Gibson and Fields
Map showing the locations of the Gibson and Fields
Cote Brilliant
Judge E.M. Gibson owned the property just beyond Thornhill School. Gibson built a beautiful home called “Cote Brilliant, ” later owned by E.M Boggs. The house burned down in 1910. Dr. Mark Emerson bought the land in the mid-1920s, built a lovely home, and lived there until the late 1950s. St John’s Episcopal Church is now there.
Oakland Directory 1889
Oakland Tribune April 23, 1887
Oakland Tribune 1891
J. B. Fields
Joseph B. Fields was born in England. Before moving to Hays Canyon, he was an Oakland Police officer for 12 years.
Oakland Tribune Apr 16, 1890
He owned 25 acres of farming land next to the property of Judge Gibson. His farm was in the general location of Aspinwall Road today.
Glen Kohler was designed by architects Samuel and Joseph C. Newsom (Newsom Brothers) in 1885. The residence was 18 rooms in what was known as a “freestyle.” It cost about $10,000.
Picturesque California Homes, Issue 2 Circa 1890
Picturesque California Homes, Issue 2 Circa 1890
She died at her home in Hays Canyon on November 27, 1894. Her funeral was attended mainly by the old settlers of the county and was held at her home on November 30, 1894. She is buried at Mountain View Cemetery alongside her husband Andrew and her daughter Louisa (1849-1854), who died at age 5.
Open to the public (again) in June of 1940, “Maison Normandie” represented France’s famous Normandy style of architecture, both exterior and interior. The house is located on a large corner lot high up in the hills of Oakland.
The large living room with a large window affords a view of the Golden Gate, the bridges, and Treasure Island. Double french doors open onto a large tiled terrace in the rear with a built-in barbecue.
Oakland Tribune 1940
It cost more than $20,000 to build and was advertised at $16,500.
Three bedrooms, two tiled baths, and a maid’s room with a bathroom. The large basement with laundry room and large storage closets. Two doors gave access to both the front and rear of the house, and a short passageway that leads into the two-car garage with a large area suitable as a workshop.
The “Coronation House,” a display home for Mitchell & Austin, opened on May 2, 1937, in the Le Mon Parksection of Piedmont Pines. It is located on Castle Drive. The display home was furnished by Breuner’s with the Coronation theme (King George’s Coronation May 1937.)
Oakland Tribune May 2, 1937
“English architectural riches have been transplanted to Piedmont Pines in Coronation House” the ad goes on the say ” Coronation House “fit for a king” in the beautiful Le Mon tract… the crowning achievement of the season”
Oakland Tribune May 2, 1937
Oakland Tribune May 2, 1937
“this six-room home with three bedrooms and a bath, with gorgeous living room and un-impaired view, delightful recreation room and kitchen.”
Oakland Tribune May 1937
“the coronation motif is carried out throughout, the crown drapes furnishing a fitting background for pieces following the English provincial motif ”
Oakland Tribune May 1937
Today
6301 Castle Drive – Google Maps
Coronation House
Early Colonial
6301 Castle Drive
Le Mon Park – Piedmont Pines
1937
Mitchell & Austin Real Estate
Still there
Fremont House
When General John C. Fremont hiked to a vantage point in the vicinity of Piedmont Pines in time to the setting sun.
“That we shall call the Golden Gate.”
General Fremont – Oakland Tribune Aug 8, 1938
Oakland Tribune May 9, 1937
From the windows of Fremont House, you can see the Golden Gate.
Fremont House
Castle Drive
Style – Early California
Le Mon Park – Piedmont Pines
1937
Mitchell & Austin
Need Location
“See the world from Piedmont Pines”
Sales Manager Mitchell Austin
Thousands of visitors passed through Fremont House and Coronation House and admired the attractive architecture and the natural advantages of the grounds on which they are located. Sweeping views of the bay, Mount Tamalpais, and both bridges could be seen from the windows of both homes.
Villidor – House of Gold
“Commanding a sweeping panorama of the bay and the hills, it offers magnificent views of sunrises and sunsets.”
Oakland Tribune Jun 20, 1937
Oakland Tribune June 27, 1937
Villador, the house of gold, opened to the public in June of 1937.
Fannie Wall Children’s Home and Day Nursery, an orphanage and daycare center in West Oakland, was established in 1918 by African-American clubwomen. Sometimes, it is called the Fanny Wall Home.
“Charity is the Golden Chain that reaches from heaven to earth.”
from the letterhead
The Beginning
In 1914, the Northern Federation of California Colored Women’s Clubs President Fanny Wall and Financial Secretary Hettie Tilghman began working on a children’s home and day nursery to support black working mothers and care for orphaned black children. After years of planning and fundraising, the home opened in 1918 on Peralta Street in West Oakland.
“Care for the Orphans
“Shelters the Half Orphans”
“Keeps the Children of Day Workers.”
Oakland Tribune April 1920
Initially, the home was called the “Northern Federation Home and Day Nursery.” Subsequently, it was renamed to honor Fannie Wall, the first woman to run the charity day-to-day.
The Fannie Wall Children’s Homeand Day Nursery was open to children of all races, ethnicities, and religions. It was the first facility in Northern California to provide various services, including housing, boarding, and daycare for black orphans.
It was located at 1215 Peralta Street in West Oakland from 1918 to 1928.
Fannie Wall ( 1860-1944) came to Oakland with her family in the early 1900s. She was born in Gallatin, Tennessee, in 1860. She was married to Archey(Archy) H Wall (18?? -1931), a staff sergeant in the US Army. They had two daughters, Lillian (Williams) and Florence (Murray), and one son, Clifton Archey, who was transferred to the Presidio in San Francisco and ultimately ended up in Oakland. Wall was an early community activist who participated in several organizations that promoted African American economic empowerment.
She served several terms as the president of the California Federation of Colored Women’s Clubs.
She co-founded the Art and Industrial Club of Oakland in 1906. Under her presidency, the club joined the Child Welfare League Wall and helped establish the “Colored Y” of Oakland.
In 1936 Archie Williams her grandson (Lillian)won a gold medal in the 400-meter run in Berlin.
Oakland Tribune August 8, 1936
Fannie Wall died on April 14, 1944, in her home on Telegraph Avenue. She is buried in the same plot as her husband in the San Francisco National Cemetery.
Oakland Tribune April 20, 1944
Linden Street Site
In 1928, having outgrown its original location, it moved to a new one on Linden Street.
Fannie Wall Children’s Home, 815 Linden – 2nd site -Courtesy The African American Museum and Library Oakland
They purchased the handsome house at 815 Linden Street for $5000. Charlie Mau designed the upper-middle-class house in the 1880s. It was one of five buildings built by Frances Reichling, a surveyor who subdivided his property at the corner of Linden Street and Eighth Street. The most prominent building became the family home; the others were rentals.
Linden Street 1948 -African American Museum & Library at Oakland (Oakland, Calif.)
The home could accommodate up to 20 children and 8-15 children for daycare services with a professional staff of more than 10 employees, including social workers and a volunteer psychiatrist.
They considered this house a step up from the one on Peralta Street, and it was across the street from the “Colored Y.”
Women and children seated around the piano at the Fannie Wall Children’s Home and Day Nursery- updated -African American Museum & Library at Oakland (Oakland, Calif.)
New Look
They gave the Linden Street site a facelift in 1953. The “new look,” a two-room addition, was used as the administrative offices, releasing the old offices and reception room for nursery classes and a future library. They provided room for 47 children.
In 1962, the Oakland Redevelopment Agency purchased 815 Linden St. and demolished the building for the Acorn Project.
Management
“Fannie Wall is Calling”
From the annual report
The Northern Federation of Colored Women’s Clubs operated the Fannie Wall Home until 1941, when it was incorporated as an independent organization. At that time, it was the only home in California that primarily cared for African-American children.
The home was admitted as an agency of the Community Chest-United Crusade in 1923
Fannie Wall was elected the first president and served for over twenty years as the head of the 21-member board of directors. She succeeded Mrs. Lydia Smith Ward, whom Mrs. Chlora Hayes Sledge followed in the 1940s.
The home was managed by a Board of Directors, primarily composed of members of the Northern Federation of Colored Women’s Clubs, a community advisory committee, and an executive director who oversaw its day-to-day operations.
The Board of Directors of the Fanny Wall Home – Chlora Hays Sledge, President, center-left.Courtesy The African American Museum and Library, Oakland
Girls with fans at the Fannie Wall Home in the 1940s.Courtesy The African American Museum and Library, Oakland
Fundraising
The home received funding from various sources, including rent from an apartment in Berkeley donated by Josephine Sutton, Community Chest, the Dreiser Trust, and fundraising events coordinated by the home.
Ticket to chicken dinner for Fannie Wall Home Benefit-1944 -African American Museum & Library at Oakland (Oakland, Calif.)
Fannie Wall Children’s Home and Day Nursery, Inc. charity ball program – 1946 – African American Museum & Library at Oakland (Oakland, Calif.)- Identifier MS162_B1_F6_001
Oakland Tribune 1958
The third charity ball was held on January 19, 1948, at the Oakland Auditorium.
In 1959, Slim Jenkins held a fashion show to raise money for the building fund. Models displayed the latest styles.
A Haven For Children
Rodeo artists Schwartz and Grodin entertain children with finger paints at the Fannie Wall Children’s Home and Day Nursery – circa 1947 -African American Museum & Library at Oakland Photograph Collection.
Oakland Tribune 1949
In 1949, the Fannie Wall home provided daycare for 30 children, ages 3 to 14, while their parents worked. During the summer, the children took swimming lessons at the De Fremery Park pool, enjoyed story hours at the West Oakland Branch Library, and had special excursions to other city parks and playgrounds.
Birthday Party 1946
Monthly parties were held to honor children whose birthdays fell that month. They would dress up for a special dinner or an afternoon party.
Oakland Tribune August 8, 1948
Integrated Playground at the Fanny Wall Home, the 1950s. Courtesy The African American Museum and Library, Oakland
The Final Location
In 1964, they purchased a house at 647 55th Street for $19,000. However, they initially struggled to obtain a license from the Social Welfare Department, and the home wasn’t reopened until 1967 as part of a placement program for the Alameda County Welfare Department.
Fannie Wall Children’s Home 55th Street – 3rd site Courtesy The African American Museum and Library Oakland
The home closed again in 1970 for remodeling and reopened in 1978 as a child daycare facility and Head Start Center. It is now called Fannie Wall Head Start.
Group photograph of attendees at Fannie Wall Children’s Home and Day Nursery mortgage burning ceremony (first row, left-right): Annie Mae Smith, Albertine Radford, Silvia Parker, Mildred McNeal, Marge Gibson (second row, left-right): Bessie Watson, Euna Tucker, N. Adams, Lela Posey (third row, left-right): Eugene P. Lasartemay, Roy Blackburn, Kermit Scott, Harold Adams – 1981 -African American Museum & Library at Oakland Photograph Collection
Fannie Wall Pre-K Program – 647 55th Street, Oakland, CA
More Info:
Under Siege: Construction and Care at the Fannie Wall Children’s Home and Day Nursery – Marta Gutman – Researchgate.net
In early 1926 J.B. Peepin announced that his company would be building approximately thirty-one in the High Street Park Tract on Culver Street. Prices averaged $5950 for five rooms, with a down payment of only 10% and 1% of the balance.
Oakland Tribune Nov 14, 1926
Peepin was already well known in Oakland and San Leandro as a builder of Bungalows.
Living rooms have studio ceilings, and the newest wall treatments. Hooded fireplaces, in latest designs. Each house has a breakfast room, with a hand decorated breakfast set, included in the purchased price.”
Oakland Tribune July 26, 1926
Charming hand stenciled kitchens, with linoleums, and every built-in convenience including kitchen cabinets and refrigerators.”
Oakland Tribune July 26, 1926
Oakland Tribune Aug 22, 1926
Gardens are laid out to suit each home, with lawns, shrubs, patio entrances and fish ponds.”
Oakland Tribune July 26, 1926
Casa Linda
4100 Culver Street
Built 1926
Price $5950-$6200
Casa Linda opened on July 18, 1926. The home was entirely furnished by Montgomery Wards & Company.
Oakland Tribune 1926
“The Home Beautiful”
Oakland Tribune July 18, 1926
Casa Linda,as the name implies is an unusually beautiful Spanish home, and embodies in its design and ornamentation new and pleasing innovations by our architectural service. Oakland Tribune July 18, 1926
Orange was the kitchen tile color, the hand-decorated furniture, and wall-paper in the breakfast room. Spanish galleons are the motif of parchment shades.
Oakland Tribune July 18, 1926
The exterior of “Casa Linda” was enhanced by the patio entrance with stepping stones and a fish pond.
Opened in September of 1926 and was furnished by Montgomery Wards and Company.
Oakland Tribune Sept 19, 1926
Oakland Tribune Oct 17, 1926
4150 Culver Street – Google maps
Casa Novia
4157 Culver Street
Built 1926
Price $5950-$6200
Casa Novia opened to the public on December 5, 1926 it was furnished by Lachman Brothers of San Francisco.
Display Home Is Especially Designed for Newly-Weds, Builder Says”
Oakland Tribune Dec 5, 1926
Oakland Tribune Dec 5, 1926
An arched doorway opens into the front hall affording a glimpse of a large living room with arched windows. The dining room and breakfast room are separated by columns and the kitchen is decorated with orange tiles.
Sold in 2020
In August of 2020 “Casa Novia” was put on the market for $789,000 and sold for $820,000 in October of 2020.
In March 1886, the Board of Supervisors created a new school district. That took from portions of the Piedmont, Peralta, and Fruitvale districts representing about 44 children.
Hays Canyon Schoolhouse Students pose with their teacher, in this photo and of the six children sitting down. Walter Wood is 2nd from the left, his brother Alfred Wood is 4th from the left, Harry W. Logan is seated on the far right, and his brother Maurice Logan (the painter) is standing on the far right. The Logans and the Woods lived at Lake Temescal. c 1900-1910 Oakland History Room
The new district was called the Hays School District in honor of the late Colonel John Coffee Hays.
The superintendent appointed the following residents of the area as trustees:
W.H. Mead
J.H. Medau
Mrs. Susan Hays
Land Donated

Hetty S. Henshaw gave the district the land for the school. The Montclair Firehouse was built on the spot in 1927, using the front part of the lot.
Oakland Tribune July 16, 1886
New School House Built
Requests for bids to build the school were made in July of 1886.
Oakland Tribune July 1886
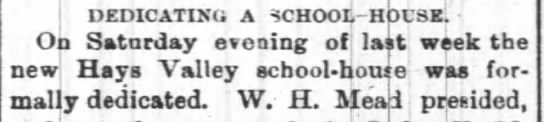
The completed school was small at only 32×36 feet, with just one classroom. It was Gothic in design with a graceful-looking bell tower. It had two entrances, one for the boys and the other for the girls, with each entry having a 6×6 vestibule. The sash bars of the windows are all horizontal, copying the style of European schools.
Oakland Tribune July 07, 1886
The construction cost about $2,500 and took about two months to build.
The dedication of the school was held in October 1886. It was attended by most of the families that lived in the area. Judge EM Gibson and W.H Mead made opening remarks. Some of the families in attendance:
The students from the school provided entertainment under the direction of their teacher Miss Lucy Law. The following students performed:
Clara Gibson
Gussie Gibson
Carrie Mead
Daisy Mead
Susie Mead
Mattie Mead
Edith Medau
Louise Medau
Oakland Tribune February 11, 1888
Oakland Tribune November 23, 1889
Graduation 1901
Hays School was the scene of brightness and beauty on Friday, June 14, 1901. Friends and family gathered to witness the closing exercises. The four graduates were:
Jessie Logan
Robert Shepherd
August Carson
Scott Monroe
Oakland Tribune June 1901
School Trustees
In 1904, Mr. S. Morrell and Mr. Johnson were appointed to fill the vacancies caused by George Hunt’s and G.W. Logan’s removal.
Attendance for the year ending 1911 for the Hays School was 11 students.
Oakland Tribune August 01, 1911
School Closes
The school was closed around 1913, and the building was demolished. It was probably due to the Oakland, Antioch, and Eastern Railway construction, later known as the Sacramento Northern. For more on the Sacramento Northern, please go here. The East Bay Hills Project
Montclair Firehouse
The Montclair firehouse was built on the same site in 1927. The storybook-style building was designed by Eldred E. Edwards of the Oakland Public Works Department.
Storybook firehouse on Moraga Avenue in the Montclair district of Oakland, California. 1934, ohrphoto.districts.031. Oakland. Buildings Oakland Public Library, Oakland History Room.
More on the mansions that once graced the streets of Oakland
Koa Hall – Bailey Mansion
W. H. Bailey, who owned plantations in Hawaii, hired W.J. Mathews to design his home, costing $70,000 to build circa 1889.
Bailey Mansion on Jackson Street – 1898Oliver Family Photograph Collections Bancroft Library http://ark.cdlib.org/ark:/13030/kt0n39q1p1
The main hall’s woodwork was made of beautiful koa from the Hawaiian Islands. Koa carvings were also found by the main staircase. The reception room’s woodwork on one side of the hall was bird’ s-eye maple. Antique oak was used in the library and the dining room.
Oakland Tribune May 31, 1891
It was converted into a rooming or boarding house.’
Oakland Tribune March 11, 1916
The old mansion was razed in the late 1920s, and the Hotel Lakehurst was built.
Oakland Tribune Feb 02, 1930
It is now called Lakehurst Hall.
Location: 1369 Jackson St, now 1569 Jackson Street, at the corner of 17th Street.
The three-story, five-bedroom home was built in 1872 by Dr. Samuel Merritt.
In 1874, Roland Geir Brown, a capitalist, purchased the home. Brown was one of the early members of the San Francisco Stock Exchange.
Mr. Brown sold sewing machines for Grover and Baker. The Oakland Tribune reports that Brown was one of the wealthiest men in 19th-century Oakland.
Roland G Brown with two adults – in the carriage. – Courtesy of UC Berkeley, Bancroft Library – http://www.oac.cdlib.org/ark:/13030/kt409nc89b/?order=1
The Brown home was less than a block from Lake Merritt, before the lake shore was filled in.
Old Brown Home – undated (maybe 1956)
When President William McKinley was in the Bay Area for a week in May 1901, he visited the Brown home.
Oakland Tribune July 25, 1956
Lilian Brown, Roland’s daughter, lived in the mansion until her death in 1955.
The old Brown home at 1889 Jackson Street was demolished in 1956 to accommodate a parking lot.
Location: 1889 Jackson – between 17th and 19th Streets
“Aloha, nui,” or “Love be unto you.” It is carved above one of the entrances
Samuel T. Alexander came to Oakland from Hawaii in the early 1880s. He was one of the founders of Alexander & Baldwin, an American company that cultivated sugar cane.
Oakland Tribune
In 1882, Alexander purchased a lot on the northwest corner of Sixteenth and Filbert for $6,000.
Artistic Homes of California
Artistic Homes of California
The three-story Queen Anne-style home was designed by Clinton Day and was completed in 1883 at the cost of $20.000
Move to Piedmont
The family lived there until 1912 when Mrs. Alexander moved to Piedmont to be closer to her son, Wallace Alexander.
Rooming House
Sometime after 1912, the mansion was converted to a rooming house, and rooms were rented out until the mid-1960s.
Oakland Tribune 1919
Sanborn Fire Insurance Map from Oakland, Alameda County, California – Vol 1 1903
New Life for Old Mansion
In 1967, the once venerable mansion stood deserted, and in despair, its boarded or broken windows were scheduled to be demolished.
The Oak Center Neighborhood Association members decided that the old mansion could be given a facelift and become a community “Neighborhood House.” Thus, demolition was halted.
Oakland Tribune 1967
They visualized a rehabilitated building with office space for the Oak Center Association, a children’s library and study hall, an adult library and reading room, a large all-purpose room for meetings and socials, and a room for individual and group counseling.
Vandals Strike
The group succeeded in saving the old mansion from the wreckers, only to have it nearly demolished anyway –by vandals. The house was broken into, ruined beyond repair, and finally demolished in 1968.
It was built in 1865, the 14-room house of rococo architecture. The barn had room for ten horses and room for 20 tons of hay.
Oakland Tribune
The house had 14 rooms made of redwood. The barn had room for 10 horses
Oakland Tribune
The mansion had a wood and coal furnace, and the radiators are believed to have been the earliest models of that kind in the country. The rooms were paneled with massive doors 9 feet high. Beautiful mirrors adorned the wall.
Oakland Tribune
It was reported that Susan B. Anthony once slept there.
Sanborn Fire Insurance Map from Oakland, Alameda County, California – Vol 2 1903
The house and barn property were purchased by Marston Campbell, Jr, as an investment. It was torn down in 1948.
Edward P. Flint, a land developer and San Francisco businessman, moved to Oakland in 1860. He lived at 13th and Clay before moving to this house.
Oakland Tribune 1964
The site where he built the house at 447 Orange Street was part of a larger parcel he subdivided in Adams Point.
After Flint died, Admiral Thomas S. Phelps, a veteran of the Spanish-American War, purchased the property. In 1939, M.A. Marquard purchased the propertyand lived in the house until 1964.
The house was demolished in 1964 and replaced with a “modern 28-unit apartment building.
The new structure has 15 two-bedroom and 12 one-bedroom apartments, plus a penthouse. Al Colossi designed the building. It is located at 447 Orange Street.
Mr. and Mrs. Marquard lived in the penthouse of the new apartment.
The heavy missile, which neighbors said had hurled through the air like a
“shell from a cannon.”
Oakland Tribune October 28, 1931
A 40-pound rock, blasted from the hills above Millsmont, was hurled half a mile and crashed through the roof and dining room ceiling at the home of Fred Bailey, 4017 Altamont Avenue.
The rock was blasted from the nearby Heafey-Moore quarry.
“There is little doubt the rock came from the quarry, where men were blasting.”
A “strange-urge” told Mrs. Bailey to leave their home, and she did go. She left the house at 4:30 with her daughter and went downtown.
“every time I went into the dining room, something told me I shouldn’t be there.” Mrs. Bailey said
Oakland Tribune October 28, 1931
They returned home to find it in shambles. There was an eight-foot hole in the ceiling of the dining room. The rock landed on the couch/bed that their daughter used.
On March 18, 1919, Mrs.George D. Greenwood was killed instantly when a bomb exploded in the family home garden overlooking Lake Merritt. Her husband was the Vice-President of the Savings Union Bank of San Francisco.
Killed Instantly
It is believed that Mrs. Greenwood found the bomb and picked it up, causing it to explode.
Mrs. Greenwood’s body was torn apart and hurled ten-feet across the garden by the force of the explosion. Her clothing was stripped from her body and hung from the trees or was scattered on the lawn.
All windows on two sides of the Greenwood home were shattered.
Threats Sent to Other Families
The Greenwood family wasn’t the only Eastbay family to have received letters threatening death unless specific amounts of money were handed over.
Other families included:
Kenneth E. Lowden – 274 19th Street
Mrs. E.A. Julian – Piedmont
According to the police, a letter demanding $5,000 and threatening to destroy his home with dynamite was sent to Greenwood in January of 1918. The “C.C. of C” signed the letter, which stands for the Cat’s Claw of California.
Oakland Tribune March 21, 1919
The Greenwood explosion was the third in a series attributed to a gang supposed to have dynamited Governor William D. Stephens home and one other.
An unexploded bomb was found in the yard of N. Campagna of Berkeley the week before.
Society Leader
SF Examiner June 12, 1893
Mrs. George D. Greenwood was considered “society royal” in Oakland and San Francisco, where her parents and husbands were pioneers.
Tubbs Hotel
She was one of the Tubbs girls, the daughters of the late Hiram Tubbs, early capitalist, and owner of the famous old Tubbs Hotel.
Oakland Tribune 1891
The daughters were Mrs. Greenwood, formerly Miss May Tubbs, Mrs. William G. Henshaw, Mrs. Grace Tubbs Henshaw, and Mrs. Edward M. Hall.
No Results
Oakland Tribune March 1919
Police investigations, which continued for more than a year after the tragedy, resulted in the clearing of the mystery surrounding the bomb.
Hanford Kings County Sentinel May 08, 1919
The police arrested many suspects, none were charged.
New Wife
Oakland Tribune Sept 1922
Mr. Greenwood married Gertrude Vincent in late 1922.
Greenwood Home
The Greenwood home was located at the corner of 19th Street and Jackson at 1399 Jackson Street (later changed to 1899 Jackson). The Greenwoods lived there from about 1896 to 1920.
The Greenwood Home at the corner of Jackson and 19th Streets. Photo by Frank Rodolph
Oakland Tribune May 12, 1936
In 1936 the house was remodeled and became the new home of the Oakland University Club.
“We are building this clubhouse beyond our immediate requirement but with an eye to the future”
Mrs. E.T. Jepson Nov 08, 1925
A New Clubhouse
Press release
“A very handsome $10,000 structure is planned for the Montclair Clubhouse. It will be 109 by 40 feet and will contain a large auditorium, stage, dressing room, dining room, kitchen, check room, restroom, and basement space, which will be utilized as billiard room.”
Oakland Tribune
Construction Started
The groundbreaking celebration was held in March of 1925 at the junction of Thorn Road (now Thornhill Drive) and Mountain Blvd.
Members of the Montclair Improvement Club inNovember of 1925 began constructing the new Clubhouse.
New Clubhouse Opens
In March of 1926, the Montclair Improvement Club held the $ 20,000 Montclair Community Clubhouse formal dedication.
The one-story structure is of Spanish architecture. Features include an auditorium with stage and fireplace, dining and reception rooms, and an electrically equipped kitchen.
Montclarion
John Perona donated his services as a builder. Club members’ labor contributions reduced the cost of construction.
They also planned to have tennis and handball courts, a playground for children, and a golf course.
In March 1926, the Montclair Improvement Club held its first dance at the new Clubhouse.
A Bit of History
The beginnings of the Montclair Improvement Club can be traced back to as early as 1923.
Oakland Tribune March 1923
After a few years, it became the Montclair Bussiness Assoc.
Montclarion
Membership comprised residents of Montclair, Merriewood, and Forest Park.
Copy of Newsletter
The Women’s Auxiliary to the Montclair Improvement Club was also formed in 1923. The name was changed to Montclair Women’s Club in 1925 when it became affiliated with the California Federation of Women’s Clubs
Montclair Women’s Clubhouse
In May 1928, the women’s club purchased the Clubhouse from Montclair Improvement Club.
Oakland Tribune 1928
They held their first dance in August of 1928.
Clubhouse Damaged in Fire
In November of 1928, a fire damaged the interior of the Clubhouse.
Oakland Tribune November 10, 1928
Clubhouse is Sold
The Montclair Women’s Club was sold in 1996. From 1996 until 2015, it was an events center called the Montclair Women’s Cultural Arts Club.